




GET MORE INFORMATION
$ 485,000
$ 469,500 3.3%
4428 Pleasant DR Arden Hills, MN 55112
3 Beds
2 Baths
2,154 SqFt
UPDATED:
Key Details
Sold Price $485,000
Property Type Single Family Home
Sub Type Single Family
Listing Status Sold
Purchase Type For Sale
Square Footage 2,154 sqft
Price per Sqft $225
Subdivision Karth Lake Estates
MLS Listing ID 7122372
Sold Date 09/30/26
Bedrooms 3
Full Baths 1
Three Quarter Bath 1
Year Built 1979
Annual Tax Amount $6,097
Tax Year 2026
Contingent None
Lot Size 14040.000 Acres
Lot Dimensions 104x135x103x135
Property Sub-Type Single Family
Property Description
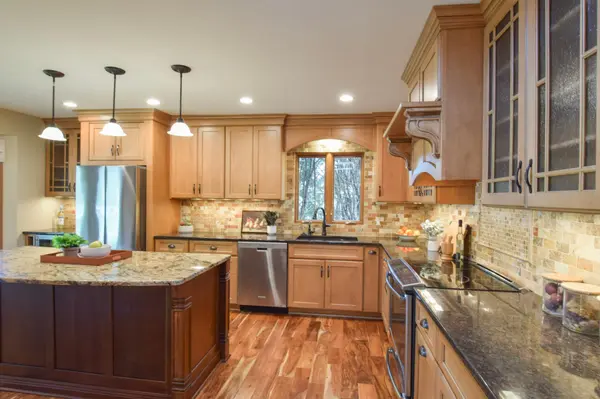
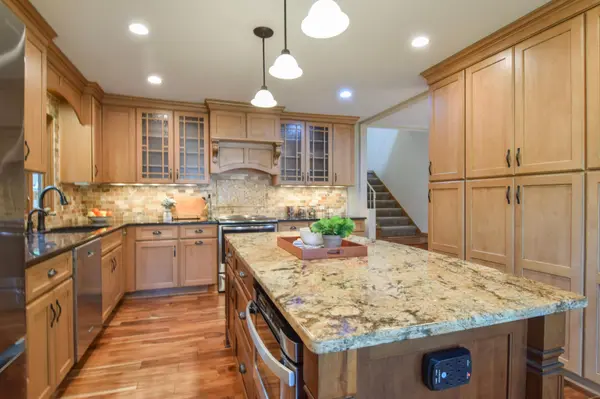
boasts a spacious kitchen with a generous island and abundant built-in cabinetry, plus a separate dining room, patio doors leading to a large deck for easy indoor-outdoor entertaining. Overlooking the living room, a versatile loft provides the ideal office or flex space. The primary bedroom serves as a true
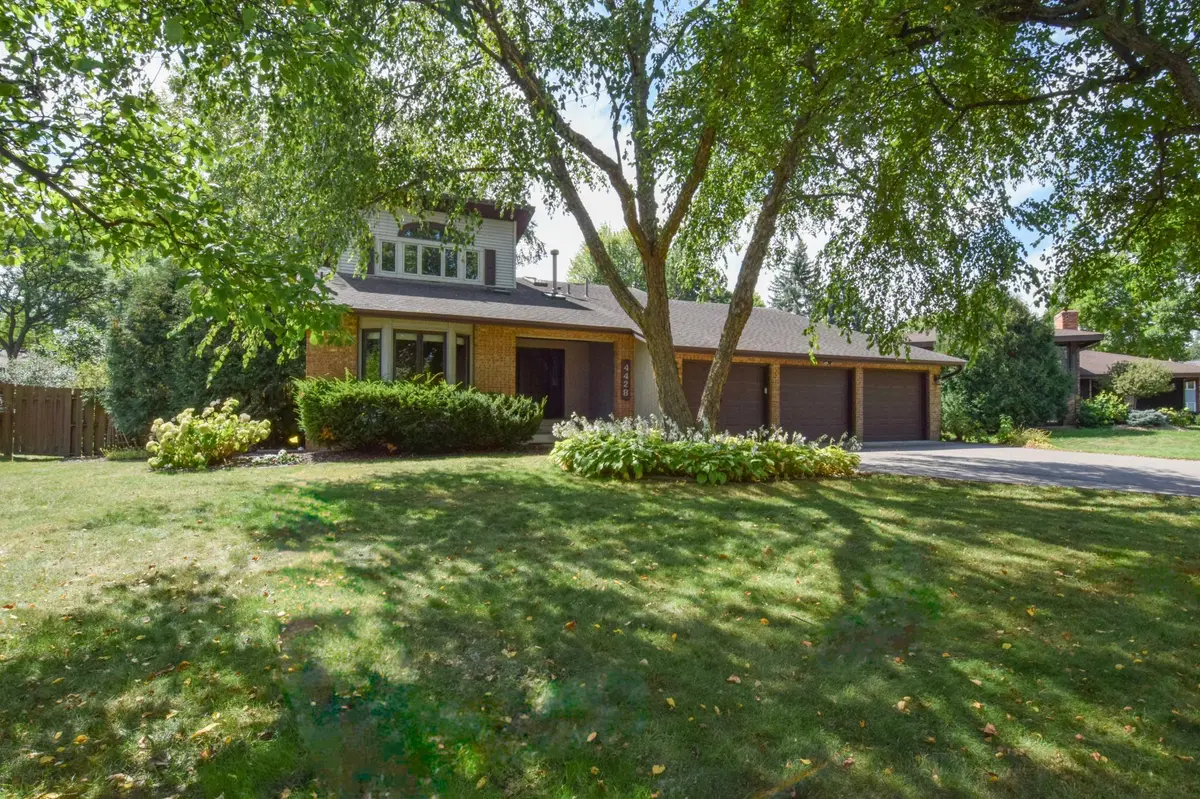
retreat with its own wood burning fireplace and 4-piece ensuite. Downstairs, the lower-level family room offers a cozy gas fireplace and walkout access to a private patio and fenced backyard. Additional luxury highlights include a sauna. Nestled in a park-like setting with mature trees, brick and vinyl siding, this home perfectly blends comfort, privacy, and everyday functionality.
Location
State MN
County Ramsey
Zoning Residential-Single Family
Rooms
Basement Block, Daylight/Lookout Windows, Finished, Full, Storage Space, Walkout
Dining Room Separate/Formal Dining Room
Interior
Heating Forced Air
Cooling Central Air
Fireplaces Number 2
Fireplaces Type Family Room, Gas, Primary Bedroom, Wood Burning
Fireplace Yes
Appliance Chandelier, Dishwasher, Disposal, Dryer, ENERGY STAR Qualified Appliances, Exhaust Fan, Humidifier, Gas Water Heater, Water Osmosis System, Microwave, Range, Refrigerator, Stainless Steel Appliances, Tankless Water Heater, Washer, Water Softener Owned, Wine Cooler
Laundry In Basement, Laundry Closet
Exterior
Parking Features Attached Garage, Asphalt
Garage Spaces 3.0
Fence Full
Pool None
Roof Type Age Over 8 Years,Asphalt,Pitched
Building
Lot Description Tree Coverage - Medium
Story Four or More Level Split
Foundation 1638
Sewer City Sewer/Connected
Water City Water/Connected
Level or Stories Four or More Level Split
Structure Type Block,Frame
New Construction false
Schools
School District Mounds View