
$282,500
$285,000
0.9%For more information regarding the value of a property, please contact us for a free consultation.
10100 Quince ST NW Coon Rapids, MN 55433
3 Beds
1 Bath
1,107 SqFt
Key Details
Sold Price $282,500
Property Type Single Family Home
Sub Type Single Family
Listing Status Sold
Purchase Type For Sale
Square Footage 1,107 sqft
Price per Sqft $255
Subdivision Woodcrest 2
MLS Listing ID 7111420
Sold Date 09/25/26
Bedrooms 3
Full Baths 1
Year Built 1955
Annual Tax Amount $1,938
Tax Year 2026
Contingent None
Lot Size 0.340 Acres
Lot Dimensions 99x149
Property Sub-Type Single Family
Property Description
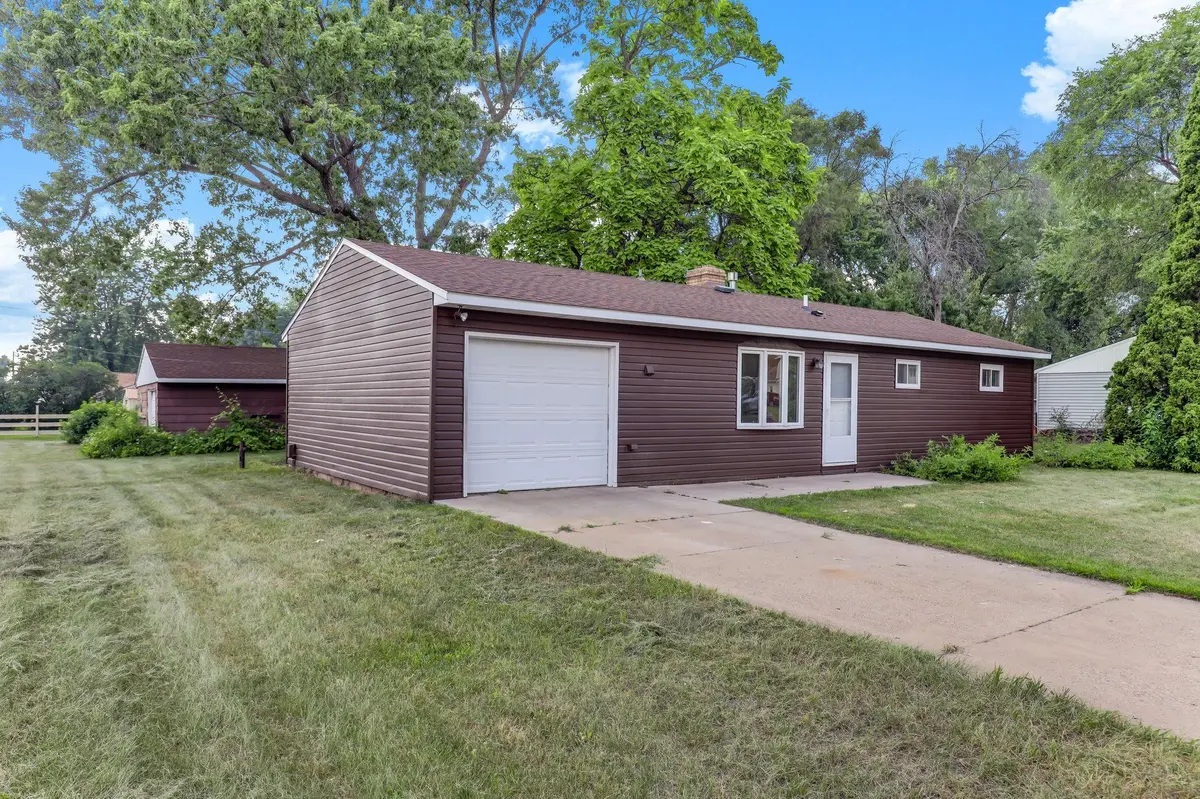
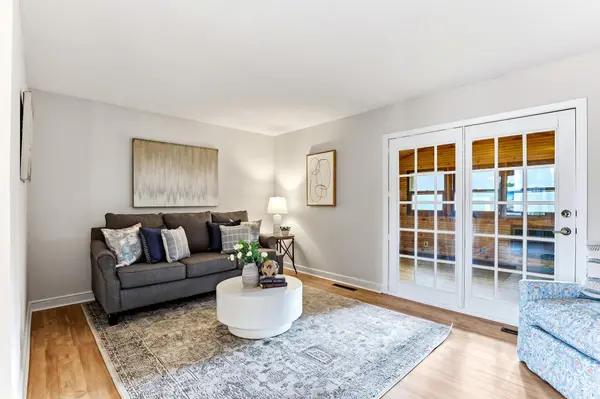
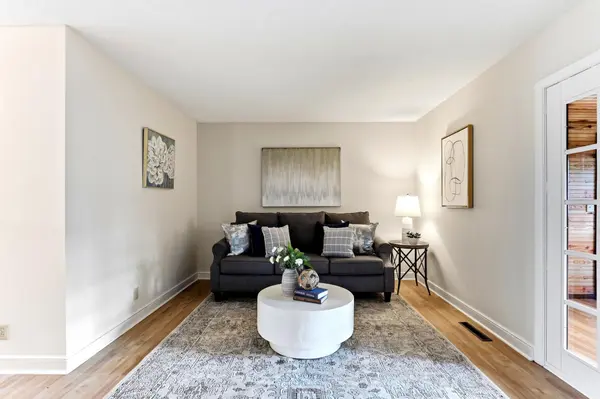
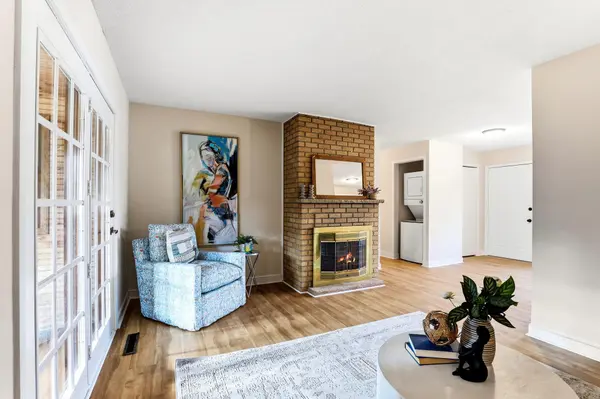
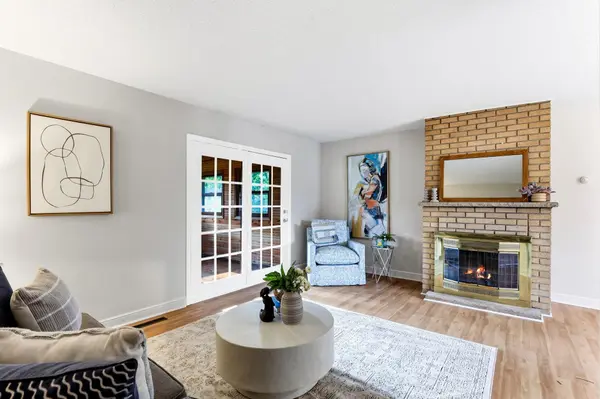
When every room has already been updated, you can spend your time deciding where to place the furniture instead of planning renovations. Set on a spacious corner lot in Coon Rapids, this move-in ready rambler offers true one-level living with no interior or exterior stairs, making everyday life simple and accessible. Step inside to find fresh paint throughout, all new LVP flooring, new carpet in the bedrooms, and a bright living room anchored by a classic brick fireplace. French doors lead to a comfortable four-season porch, giving you extra space to relax in every season. The fully remodeled kitchen features all new appliances and stylish finishes. Additional improvements include a beautifully remodeled full bathroom, updated plumbing, and new windows in all three bedrooms. The attached one-stall garage provides everyday convenience, while the impressive 551-square-foot detached garage with a wood stove offers outstanding space for hobbies, storage, or projects. If true one-level living and thoughtful updates are at the top of your list, this home is ready to welcome you from day one.
Location
State MN
County Anoka
Zoning Residential-Single Family
Rooms
Basement None
Dining Room Informal Dining Room
Interior
Heating Forced Air
Cooling Central Air
Fireplaces Number 2
Fireplaces Type Brick, Fireplace Footings, Full Masonry, Wood Burning, Wood Burning Stove
Fireplace Yes
Appliance Dishwasher, Dryer, Microwave, Range, Refrigerator, Stainless Steel Appliances, Washer
Laundry Main Level
Exterior
Parking Features Attached Garage, Detached Garage, Multiple Garages
Garage Spaces 2.0
Fence Partial, Wood
Building
Lot Description Corner Lot
Story One
Foundation 1107
Sewer City Sewer/Connected
Water City Water/Connected
Level or Stories One
New Construction false
Schools
School District Anoka-Hennepin
Read Less
Want to know what your home might be worth? Contact us for a FREE valuation!

Our team is ready to help you sell your home for the highest possible price ASAP